<-- style PDP --> 2512-75 James Street, Hamilton - Condo/Apt Unit for lease for $1,795
  • new
  • for lease

2512-75 James Street

Hamilton, ON, L8P 2Y9 - Corktown

$1,795

  • Neighbourhood

    Corktown

  • Major Intersection

  • Listed Since: 2 day(s)

  • Last update: today

Overview

  • Property Type

    Condo/Apt Unit, Residential Lease

  • Bedrooms

    1 + 0

  • Bathrooms

    1

  • Basement

    n/a

  • Kitchen

    n/a

  • Total Parking

    n/a

  • Lot Size

    Available Upon Request

  • Taxes

    n/a

  • Type

    Freehold

Property Description

Property description for 2512-75 James Street, Hamilton

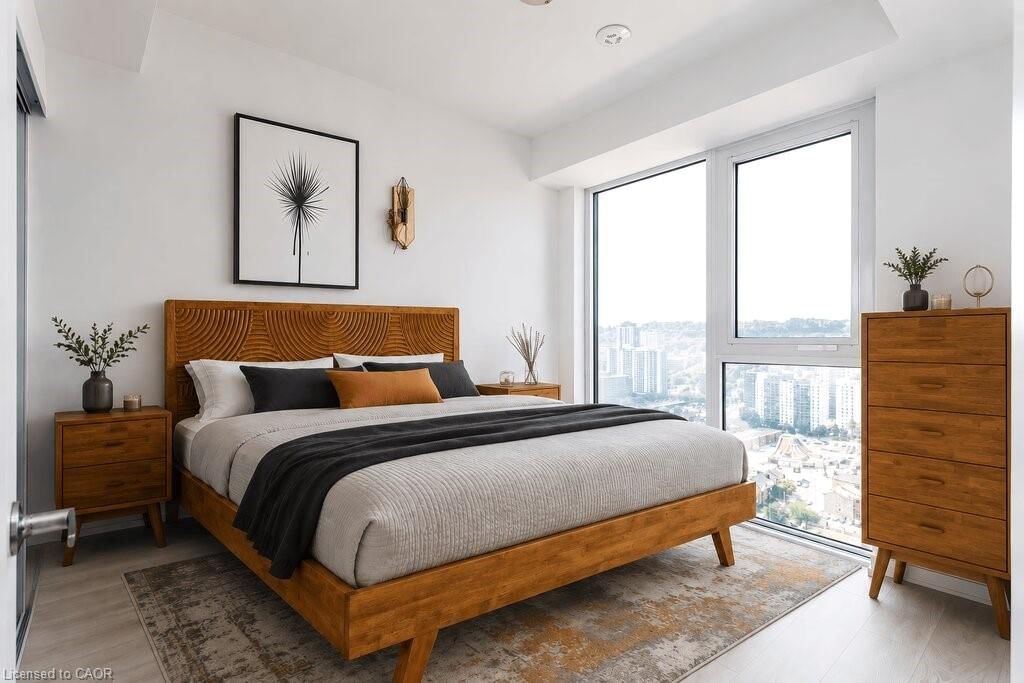
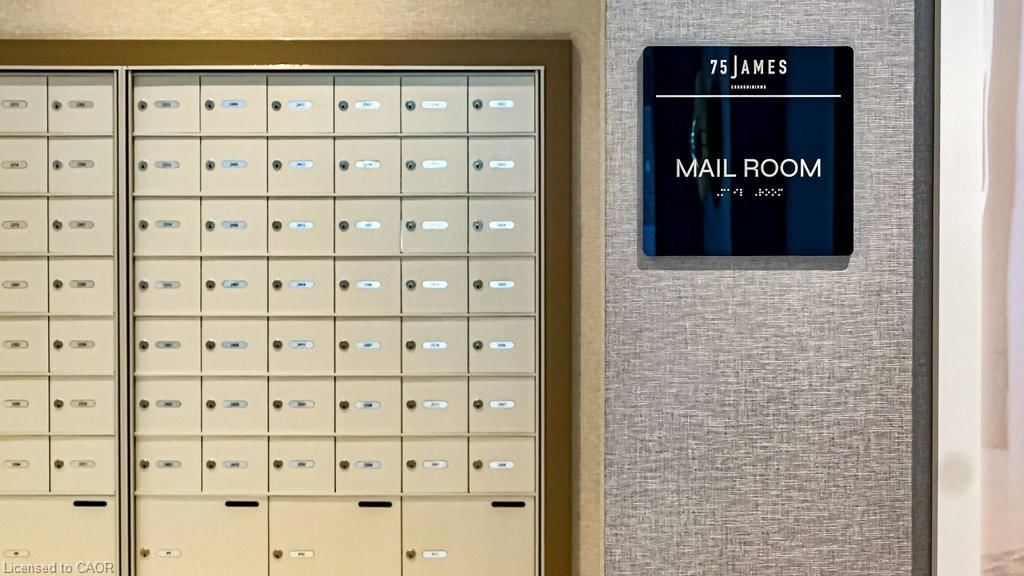
Exciting things are happening in downtown Hamilton, and this brand new suite at 75 James Street South is a perfect example. Perched on the 25th floor, this never lived in one bedroom condominium offers spectacular south facing escarpment views and a bright, thoughtfully designed layout. The eat in kitchen provides ample storage and workspace, opening seamlessly into the living area with a walkout to a private balcony, perfect for relaxing or entertaining. Floor to ceiling windows fill the suite with natural light while showcasing Hamilton's stunning skyline. The spacious bedroom offers a peaceful retreat, while the in suite laundry and generous closet space make everyday living easy. As you enter the unit, you'll appreciate the practical front hall storage and dedicated laundry closet, creating a welcoming space where everything has its place. What truly sets this property apart is the building itself. 75 James Condominiums is redefining downtown living with over 16,000 square feet of exceptional indoor and outdoor amenities. Residents enjoy concierge service, a state of the art fitness centre, yoga and spin studios, co working lounges, theatre and gaming rooms, party spaces, rooftop terraces with BBQ areas, dog grooming area, and beautifully designed social spaces that feel more like a luxury hotel than a condominium. Located in the heart of downtown Hamilton, you are steps from local cafés, restaurants, shopping, entertainment venues, the Hamilton Farmers' Market, Gore Park, St. Joseph's Hospital, and the Art Gallery of Hamilton. Commuters will appreciate the close proximity to Hamilton GO Centre and the future King and James LRT station, while students and professionals benefit from easy access to McMaster University's Downtown Centre and Mohawk College. Offered by a local landlord who takes pride in ownership and is looking for a tenant who will appreciate living in an urban setting in a vibrant neighbourhood.

Listed by Coldwell Banker Community Professionals

  • MLS #

    40845992

  • Sq. Ft

    566

  • Sq. Ft. Source

    MLS

  • Lot Irregularities

    n/a

  • Year Built

    Available Upon Request

  • Pool

    n/a

  • Drive

    n/a

  • Garage

    n/a

  • Total Parking

    0

  • Family Room

    n/a

  • Den

    n/a

  • Exterior

    Brick Veneer, Cement Siding

  • Fireplace

    n/a

  • Roof

    Flat

  • Foundation

    Unknown

  • Elevator

    n/a

  • Water View

    n/a

  • Laundry Level

    n/a

  • Heat

    Natural Gas, Heat Pump

  • A/C

    Central Air

  • Water

    Municipal

  • Water Supply

    n/a

  • Sewers

    n/a

  • Central Vac

    n/a

  • Laundry

    1.60 x 0.97 ft Main level

  • Foyer

    1.40 x 1.98 ft Main level

    carpet free, laundry

  • Living Room

    3.61 x 3.84 ft Main level

    Balcony/Deck

  • Bedroom

    3.10 x 2.79 ft Main level

    carpet free, wall-to-wall closet

  • Bathroom

    2.49 x 1.50 ft Main level

    4-Piece

  • Eat-in Kitchen

    3.61 x 3.84 ft Main level

    Carpet Free

  • MLS #

    40845992

  • Sq. Ft

    566

  • Sq. Ft. Source

    MLS

  • Lot Irregularities

    n/a

  • Year Built

    Available Upon Request

  • Pool

    n/a

  • Drive

    n/a

  • Garage

    n/a

  • Total Parking

    0

  • Family Room

    n/a

  • Den

    n/a

  • Exterior

    Brick Veneer, Cement Siding

  • Fireplace

    n/a

  • Roof

    Flat

  • Foundation

    Unknown

  • Elevator

    n/a

  • Water View

    n/a

  • Laundry Level

    n/a

  • Heat

    Natural Gas, Heat Pump

  • A/C

    Central Air

  • Water

    Municipal

  • Water Supply

    n/a

  • Sewers

    n/a

  • Central Vac

    n/a

  • Laundry

    1.60 x 0.97 ft Main level

  • Foyer

    1.40 x 1.98 ft Main level

    carpet free, laundry

  • Living Room

    3.61 x 3.84 ft Main level

    Balcony/Deck

  • Bedroom

    3.10 x 2.79 ft Main level

    carpet free, wall-to-wall closet

  • Bathroom

    2.49 x 1.50 ft Main level

    4-Piece

  • Eat-in Kitchen

    3.61 x 3.84 ft Main level

    Carpet Free

Thinking of Selling?

Find Out Your Home’s Value in Today’s Market!

No Email or Signup is required to view your home estimate.

estimate your home value

Contact Manoj Kukreja

Sales Representative,
Century 21 People’s Choice Realty Inc.,
Brokerage
(647) 576 - 2100

Manoj profile avatar

Inventory Graph

10 9 8 7 6 5 4 3 2 1 0 1 Months of inventory SELLER'S Market BALANCED Market BUYER'S Market

Thinking of Selling?

Find Out Your Home’s Value in Today’s Market!

No Email or Signup is required to view your home estimate.

estimate your home value

Contact Manoj Kukreja

Sales Representative, Century 21 People’s Choice Realty Inc., Brokerage
(647) 576 - 2100

Manoj profile avatar

Recent Sold Listings in Corktown, Hamilton

Popular Cities